Leave a Message

Thank you for your message. We will be in touch with you shortly.

5321 E PINCHOT Avenue
SEE ALL PHOTOS
5321 E PINCHOT Avenue
Courtesy of Compass, Charles Yin Listing Contact: 212-518-6649 
Active Under Contract

5321 E PINCHOT Avenue

5321 E PINCHOT Avenue, Phoenix, AZ 85018

$1,950,000
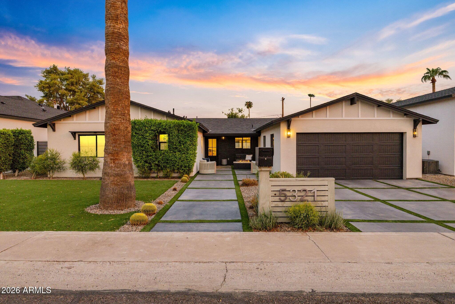
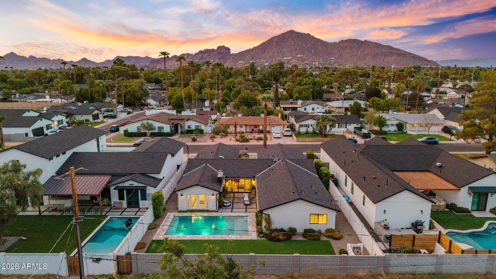
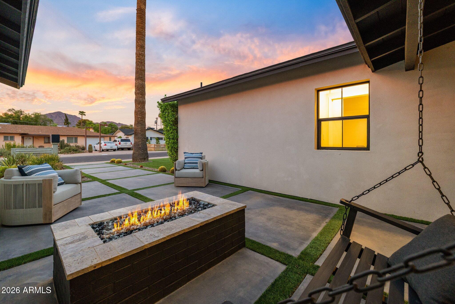
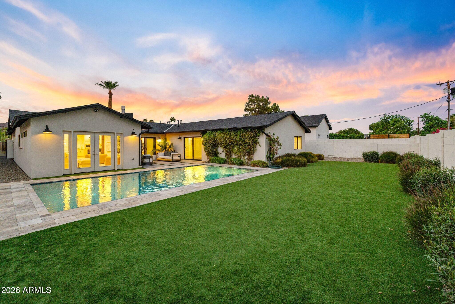
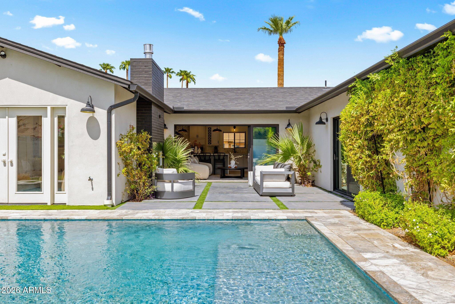
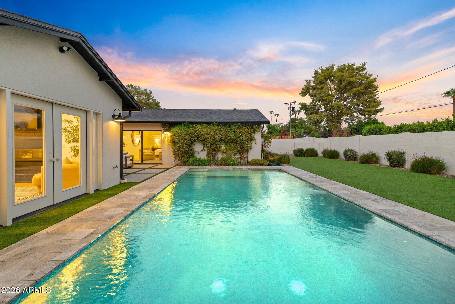
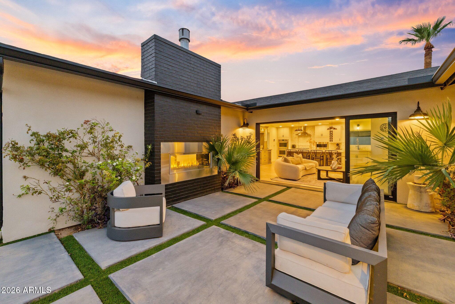
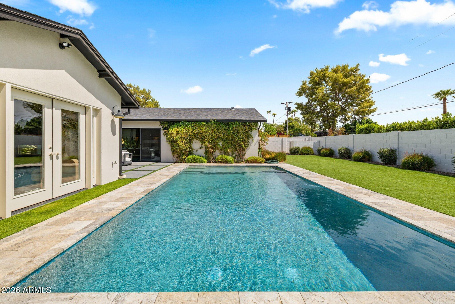
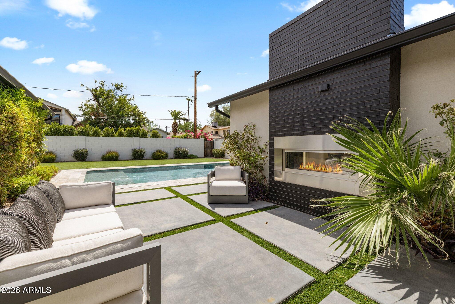
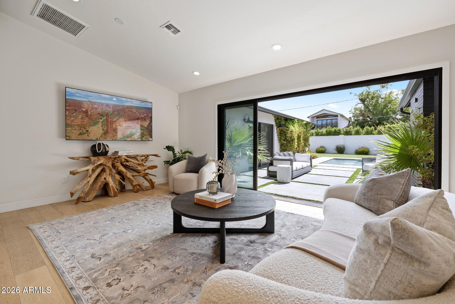
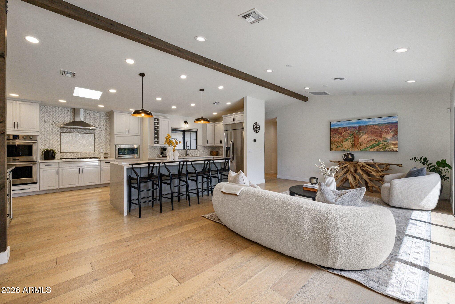
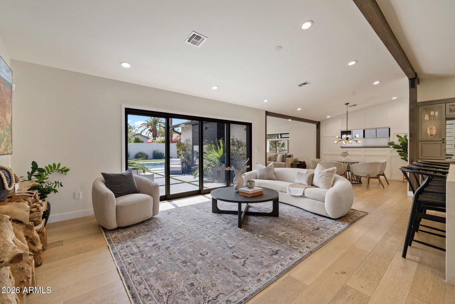
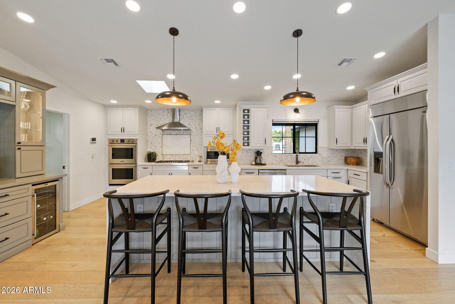
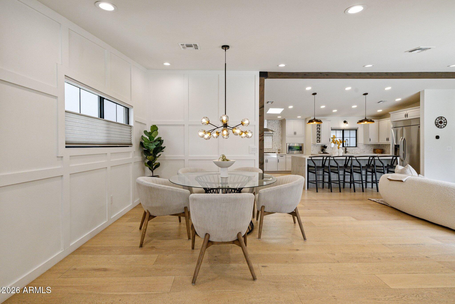
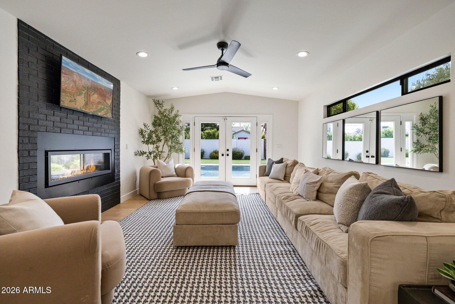
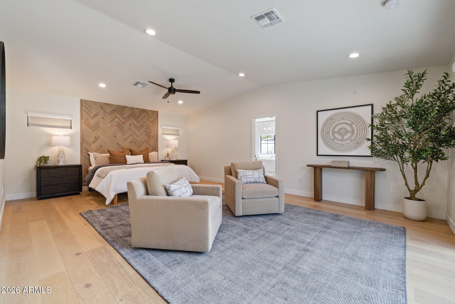
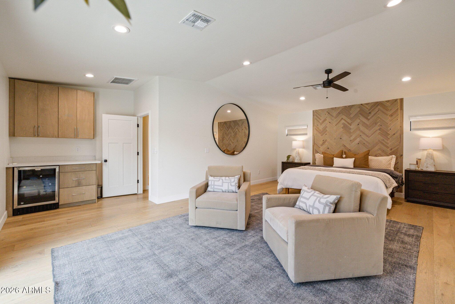
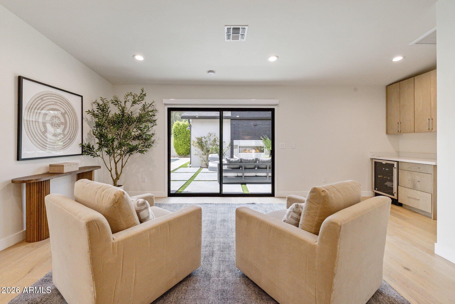
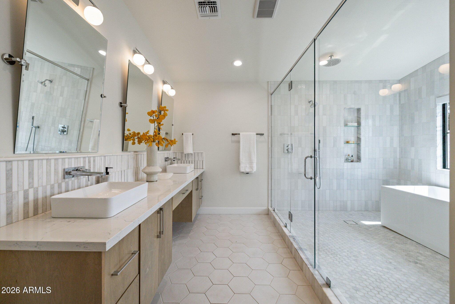
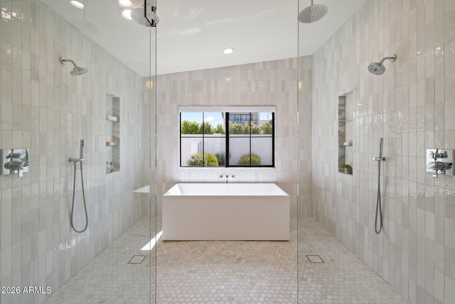
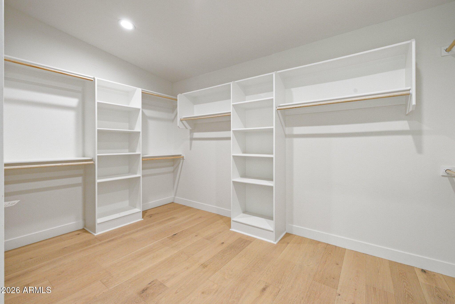
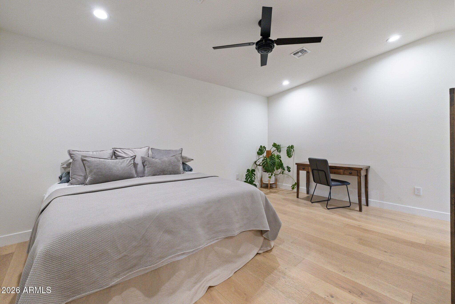
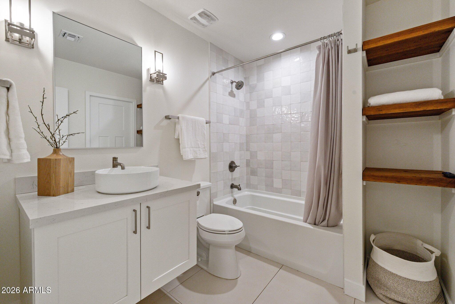
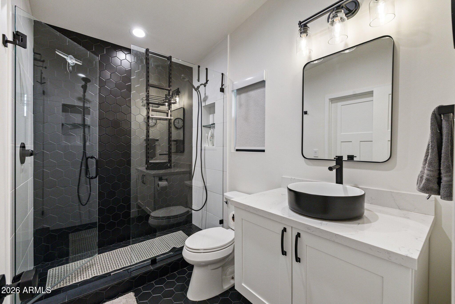
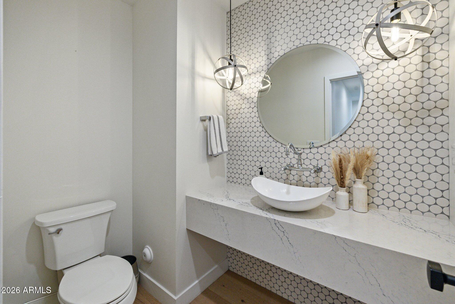
Experience the best of Arcadia Osborn in this beautifully designed home combining classic Arcadia architecture with the modern amenities of newer construction. Built in 2022, this 4-bedroom, 3.5-bath residence offers 3,089 SF with an open great room, chef's kitchen and retractable glass doors creating seamless indoor-outdoor living. The private primary suite features backyard access, an oversized closet, beverage center and spa-inspired wet room. Outside, enjoy a covered patio and private pool. Just minutes from some of the area's best shopping, dining, recreation and highly regarded Scottsdale Unified schools, this home delivers the charm of an established Arcadia neighborhood with the comfort, design and convenience of newer construction.

4
beds

4
baths

3,145 Sq.Ft. LIVING AREA

8,965 Sq.Ft. lot

Charlie Yin

Charlie Yin

Lisa Goldman

Lisa Goldman

Features & Amenities

Interior

  • total bedrooms4
  • Total bathrooms4
  • full bathrooms3
  • half bathroom1
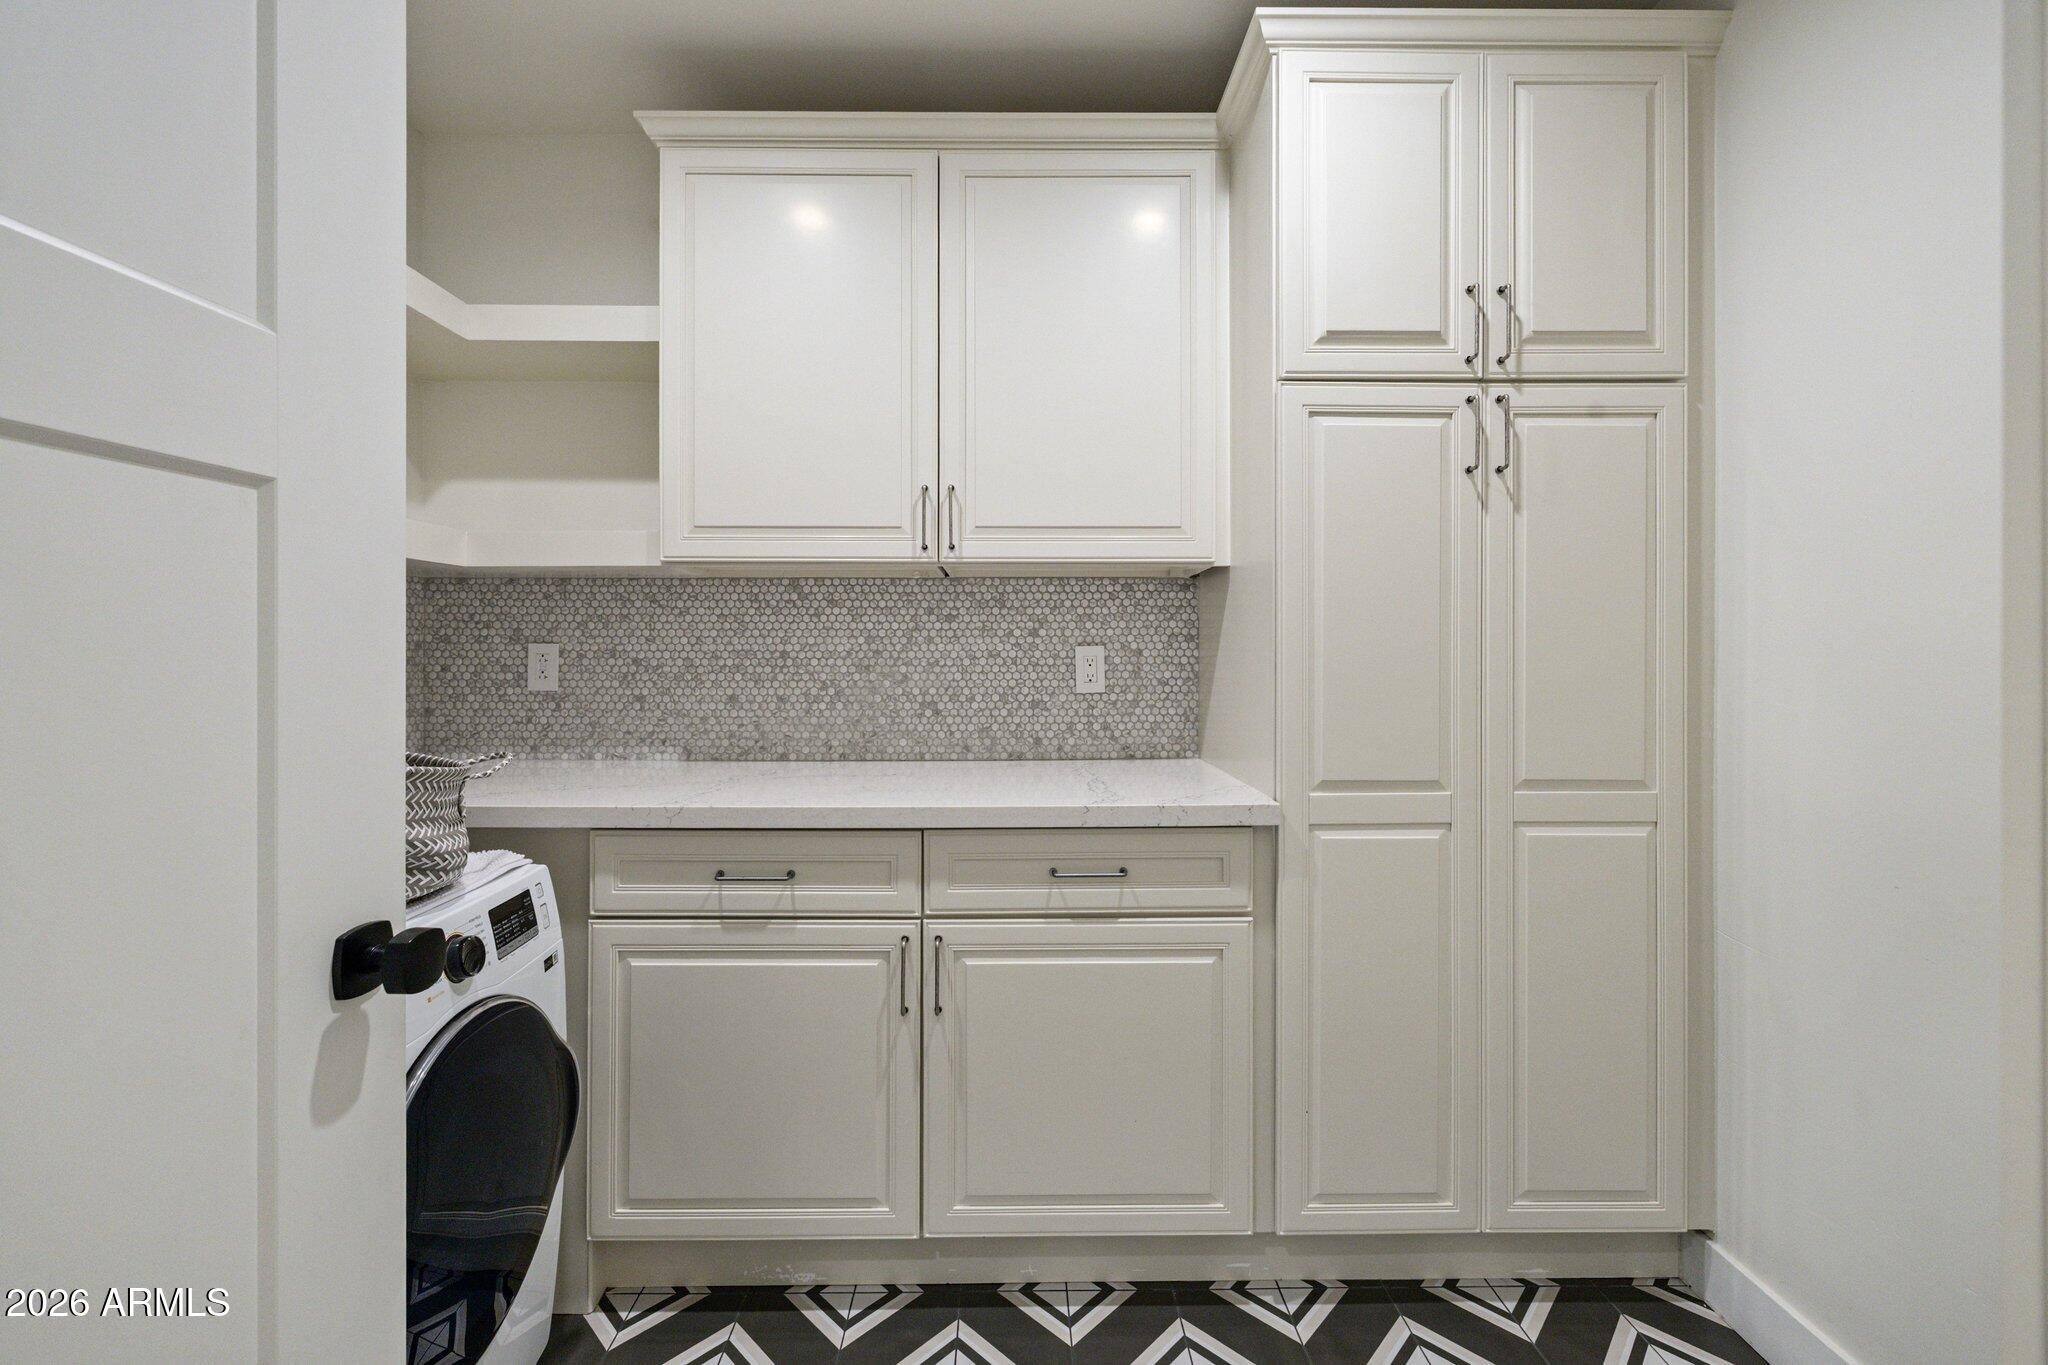
  • Laundry room Inside, Wshr/Dry Hook Up Only
  • Flooring Wood
  • Fireplace Two Way Fireplace, Exterior Fireplace, Free Standing, Family Room, Living Room, Gas
  • APPLIANCES Refrigerator, Built-in Microwave, Dishwasher, Disposal, Gas Cooktop
  • other interior Features Walk-in Pantry, Non-laminate Counter, High Speed Internet, Smart Home, Granite Counters, Double Vanity, Eat-in Kitchen, Breakfast Bar, No Interior Steps, Vaulted Ceiling(s), Kitchen Island, Full Bth Master Bdrm, Separate Shwr Tub

Area & Lot

  • Status Active Under Contract
  • Living Area3,145 Sq.Ft.
  • Total Area3,145 Sq.Ft.
  • Lot Area8,965 Sq.Ft.
  • MLS® ID7081304
  • TypeResidential
  • YEAR BUILT1955
  • NeighborhoodPhoenix
  • Architecture StylesRanch
  • View DescriptionMountain(s)
  • Elementary SchoolTavan Elementary School
  • Middle SchoolIngleside Middle School
  • High SchoolArcadia High School
  • School DistrictScottsdale Unified District

Exterior

  • STORIES1
  • Garage Space2.0
  • water SourcePublic
  • PoolOutdoor, Play Pool
  • roofComposition
  • lot featuresNorth/South Exposure, Sprinklers In Rear, Sprinklers In Front, Alley, Desert Back, Desert Front, Synthetic Grass Frnt, Synthetic Grass Back
  • parkingAttached Garage
  • HEAT TYPEElectric
  • AIR CONDITIONINGCentral Air, Ceiling Fan(s), Programmable Thmstat
  • sewerPublic Sewer
  • Disability FeaturesZero-Grade Entry
  • security FeaturesSecurity System Owned

Financial

  • Sales Price$1,950,000
  • Real Estate Tax $3,392/yr
image

Schedule a Showing

We would love to show you our beautiful property. Please select your preferred date and time below. An agent will be in touch shortly to confirm your appointment.

Schedule a Showing

We would love to show you our beautiful property. Please select your preferred date and time below. An agent will be in touch shortly to confirm your appointment.

Thank you for your interest in 5321 E PINCHOT Avenue, Phoenix, AZ 85018. We are reviewing your request and will be in touch shortly!

Mortgage Calculator

Estimate your monthly mortgage payment, including the principal and interest, property taxes, and HOA. Adjust the values to generate a more accurate rate.

All estimates are provided for informational purposes only. Actual amounts may vary.
$0,000 Your Payment 20 15 65
$0,000 Your Payment

Phoenix

Explore

Work With Us

Residence Collective is not defined by volume, but by intention. Not by transactions, but by relationships. And not by process alone, but by the experience that surrounds it.

Follow Us on Instagram